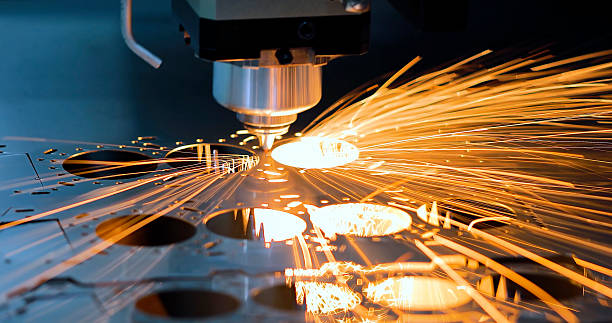

Tight tolerances are hardest to maintain after the first approved part, when tools begin wearing and machines keep running for hours. Production consistency depends on controlling small changes in setup, temperature, material, cutting pressure, and inspection before they become large enough to cause rejects. A capable CNC company treats tolerance control as an ongoing process rather than a final measurement at the end of the job.
The First Good Part Is Only the Starting Point
Reliable production begins with a first-article part that proves the program, fixture, tools, offsets, and inspection method can produce required geometry. Calibration gives that setup a trustworthy baseline by checking axis position, spindle condition, probes, and machine references before long runs begin. Accurate offsets then place cutting tools where the program expects them to be, while recorded setup values give operators a clear later reference. During repeat production, the approved first article becomes a reference for recognizing drift instead of simply showing that the machine was accurate once.
How Does a CNC Company Keep Tool Wear From Shifting Dimensions?
Cutting edges change with every cycle. Worn inserts and end mills can alter hole size, wall location, surface finish, and cutting pressure before failure. Shops that hold close tolerances track tool life through cycle counts, inspection trends, spindle load, or scheduled checks. Stable replacement intervals keep a cutter from running until dimensional error becomes visible in finished parts.
Small offset corrections can also compensate for predictable wear during a run. Operators may adjust a diameter or finishing pass after measurements show a trend toward one tolerance limit. Instead of waiting for a failed inspection, precision machining companies use that data to keep the process centered. Consistent tool assembly matters too, since holder runout, insert seating, and tool extension can change the result with the same program.
Workholding Must Repeat Before Parts Can
Fixtures determine whether every blank begins from one position. Locating pins, stops, soft jaws, and datum surfaces should seat each workpiece consistently without adding enough clamping force to bend thin sections. Clean contact points matter because a chip trapped under the part can shift the entire setup by several thousandths. Purpose-built workholding reduces operator judgment, which becomes important when different people load the same job across several shifts. Repeatable clamping turns a programmed toolpath into a repeatable physical process.
Temperature Control Keeps Measurements From Wandering
Metal expands as it warms, while machines themselves change as spindles, bearings, and coolant reach operating temperature. Heat created during cutting can therefore move a dimension even though no program value has changed. Controlled coolant temperature, warm-up routines, and stable shop conditions help a CNC company reduce those shifts during long runs.
Sensitive components may also need time to settle before final measurement. Measuring a warm steel or aluminum part after a heavy cut can produce a reading that changes once the component returns to room temperature. Thermal effects become more noticeable on larger parts and very close tolerance work. Experienced teams consider the workpiece and measuring equipment so inspection conditions remain comparable throughout the order.
Why Inspection Timing Matters as Much as Inspection Accuracy
Final inspection can identify a bad component, but it cannot recover the machine time already spent producing an entire bad batch. In-process checks catch movement while operators can still respond by changing an offset, replacing a tool, or checking a fixture. First-article inspection, planned sampling, CMM checks, bore measurements, and other methods can be scheduled around the features most likely to drift. Trend records are useful because a dimension moving steadily toward its limit deserves attention even if every measured part still technically passes.
Controlled Programs Keep Every Shift Working From the Same Playbook
Approved programs protect production from unplanned changes. Version control keeps the correct toolpaths, speeds, feeds, offsets, and probing routines tied to the current drawing revision, preventing an older file from returning to the machine by mistake. Clear setup sheets also tell operators which tools, fixtures, datum locations, and inspection steps belong to the job.
Documented procedures matter when production spans several days, machines, or shifts. Such a process depends on one machinist remembering a special adjustment is difficult to repeat reliably. Recorded tool lists, fixture photographs, inspection results, and setup notes make the approved method easier to reproduce. Good records also shorten troubleshooting because the team can compare current conditions with the last successful run rather than rebuilding the process from memory.
Material Consistency and Maintenance Close the Remaining Gaps
Raw material can introduce variation through hardness, internal stress, stock condition, or differences between heats, so controlled sourcing gives machinists a more predictable starting point. Preventive maintenance then keeps bearings, tool holders, lubrication systems, probes, and machine geometry from slowly undermining a stable process. Regular review of both material behavior and equipment condition helps separate true machining problems from changes elsewhere in production. Amtec Solutions Group is a practical resource for manufacturers that need closely controlled industrial and robotic components, with the machining and inspection experience needed to keep approved dimensions consistent as parts move from initial production into repeat orders.